


The chapel from a 1905 postcard
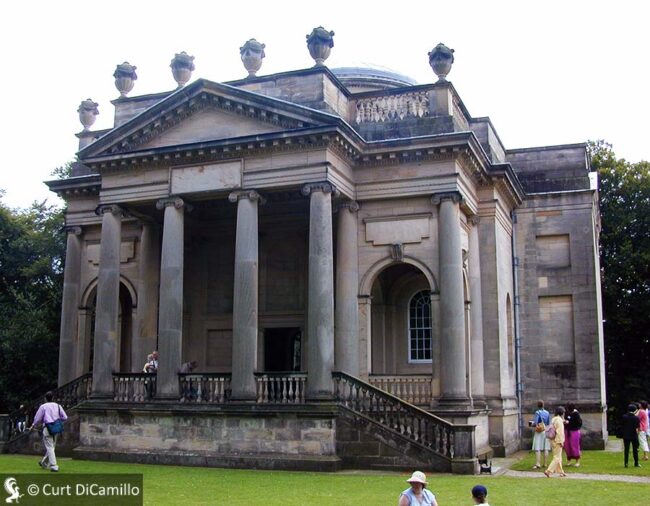
The chapel in 2003
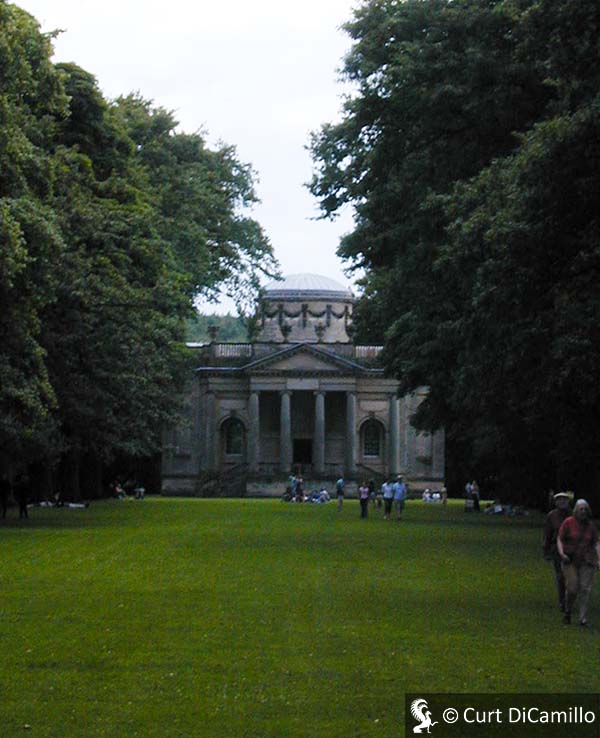
The chapel
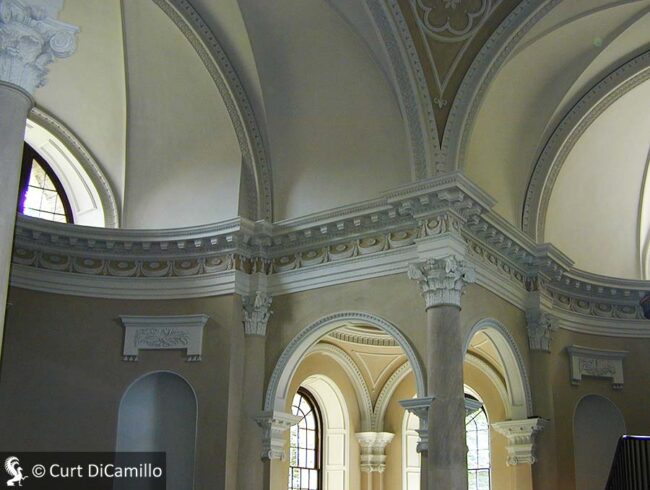
Interior of the chapel
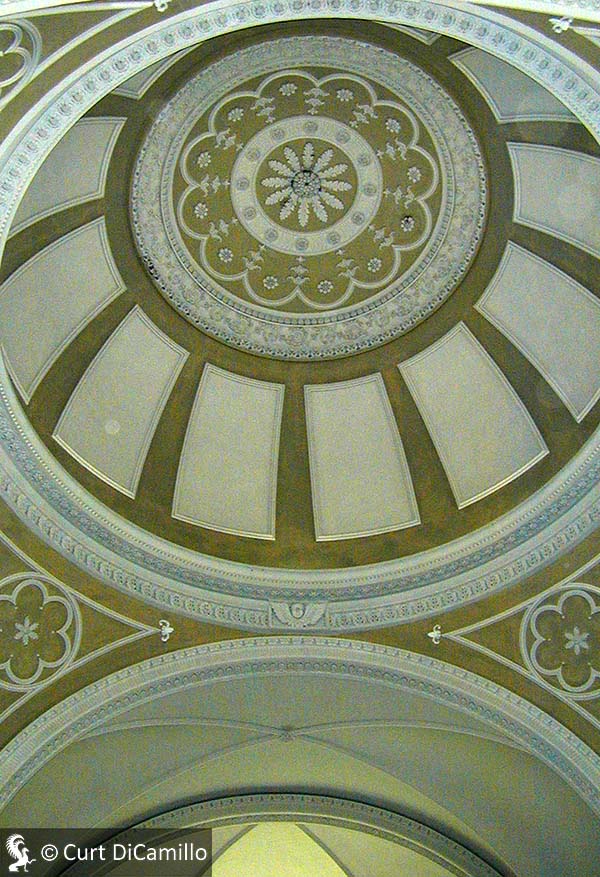
Interior dome of the chapel
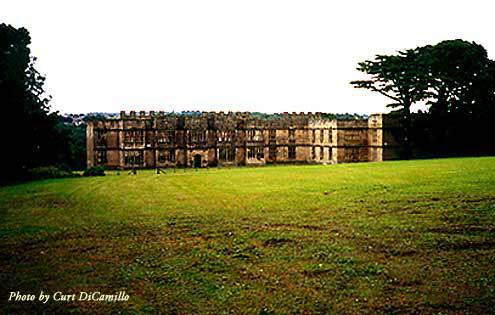
The Ruined House
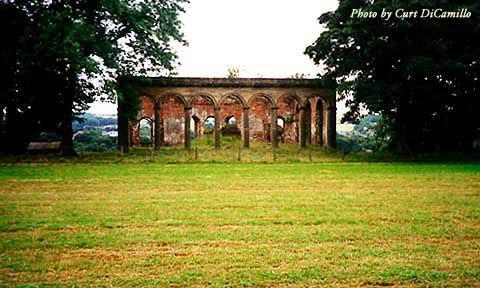
The Ruined Orangery
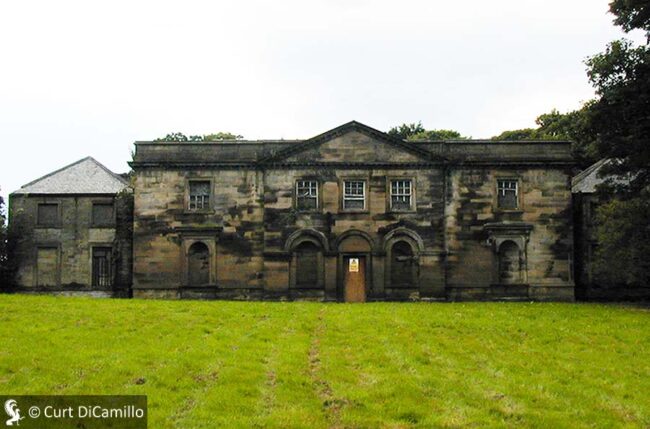
The derelict stables in 2003
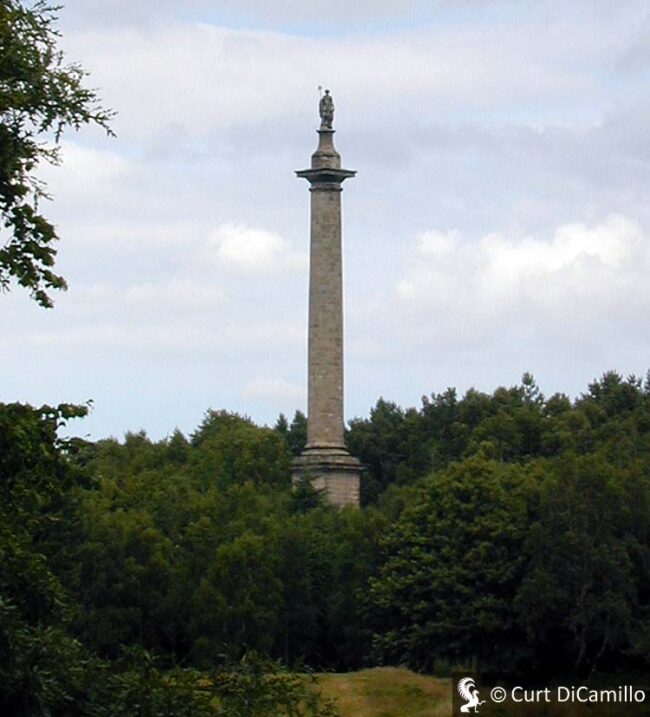
The Column to Liberty
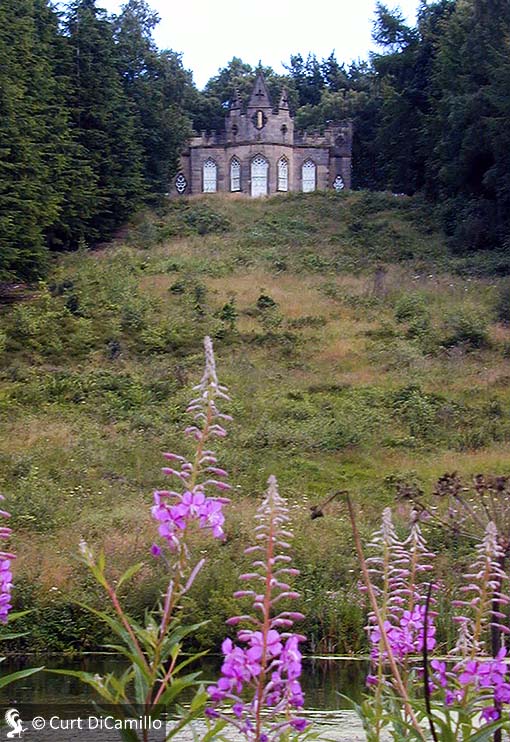
The banqueting house
Earlier Houses: There was an earlier house on, or near, the site of the current house.
Built / Designed For: Sir William Blakiston
House & Family History: The Marley family owned the Gibside Estate from circa 1200. Roger Blakiston of Coxhoe purchased Gibside in 1450; William Blakiston rebuilt the house circa 1625. When Sir Francis Blakison died in 1713, the Bowes family acquired Gibside. Mary Eleanor Bowes, who married John, 9th Earl of Strathmore, succeeded her father, George Bowes, as the owner of the estate. The death in 1776 of the earl left the countess a young and wealthy widow. Mary Eleanor, sometimes referred to as "The Unhappy Countess," is famous for her subsequent entanglement with an Irishman by the name of Captain Andrew Robinson Stoney Bowes (he added her maiden name to his surname). Mary Eleanor's son, the 10th Earl of Strathmore, was the heir to Gibside; he reconstructed the house in 1805, hiring Gilkie, based on his work at Ford Castle, Northumberland. (The 10th Earl lived primarily at Streatlam Castle). Land Army girls were billeted in the house during World War I. The Bowes-Lyon family vacated Gibside Hall in the 1920s, when death duties required the sale of some of the contents. After the contents were sold and moved to other family homes, the house was stripped of its fixtures and fittings, many of which were moved to Glamis Castle (another family seat), including a fireplace with Hercules and Samson supporting a mantle decorated with the Blakiston arms, which was installed in the Billiard Room at Glamis. In the 1950s Gibside Hall's roof was removed and parts of the building were demolished, leaving it ruinous. Because of this Gibside Hall is today listed on Historic England's Heritage at Risk Register because the ruinous house is in danger of further rapid deterioration and possible collapse.
Comments: Gibside is considered one of the greatest 18th century landscapes in northern England.
Garden & Outbuildings: George Bowes created the landscape park circa 1730-60. The 10th Earl of Strathmore replanted the woods in the late 18th century. Daniel Garrett designed the Gothic Tower in 1743, the Palladian stables in 1746, and the Gothic style Banqueting House in 1751 (today a holiday home owned by the Landmark Trust). A long walk runs from the famous Column of Liberty to the chapel, with the ruins of the house on one side of the walk. The chapel and the long walk at Gibside were given to the National Trust in 1974 by the executors of the 16th Earl of Strathmore. In 1993 the Trust acquired a further 353 acres of the Gibside Estate, which included the ruins of the house, the Column to Liberty, and the orangery. It is the Trust's intention to restore, as fully as possible, the integrity of the original Gibside Estate.
Chapel & Church: James Paine designed the chapel circa 1760; it was completed for the 10th Earl of Strathmore in 1812 by the architect Alexander Gilkie and is the chief attraction today at Gibside.
Architect: Daniel Garrett
Date: 1743-51Architect: Alexander Gilkie
Date: 1803-13
Title: Biographical Dictionary of British Architects, 1600-1840, A - HARDBACK
Author: Colvin, Howard
Year Published: 2008
Reference: pg. 411
Publisher: New Haven: Yale University Press
ISBN: 9780300125085
Book Type: Hardback
Title: Gibside Guidebook
Author: NA
Year Published: 1999
Reference: pgs. 27-30, 32
Publisher: London: The National Trust
ISBN: NA
Book Type: Light Softback
Title: English Country Houses: Early Georgian, 1715-1760
Author: Hussey, Christopher
Year Published: 1955
Publisher: London: Country Life Limited
ISBN: NA
Book Type: Hardback
Title: Lost Houses of County Durham
Author: Meadows, Peter; Waterson, Edward
Year Published: 1993
Publisher: Yorkshire: Jill Raines
ISBN: 0951649418
Book Type: Softback
House Listed: Grade II*
Park Listed: Grade I
Past Seat / Home of: SEATED AT EARLIER HOUSE: Marley family, circa 1200-? Roger Blakiston, 15th century. SEATED AT CURRENT HOUSE: Sir William Blakiston, until 1641; Blakison family here until 1713. Sir George Bowes, until 1760; Mary Eleanor Bowes, Countess of Strathmore, 18th century; John Bowes, 10th Earl of Strathmore and Kinghorne, until 1820; John Bowes (illegitimate son of the 10th Earl), 1820-85; Claude Bowes-Lyon, 13th Earl of Strathmore and Kinghorne, 1885-1904; Claude George Bowes-Lyon, 14th and 1st Earl of Strathmore and Kinghorne, 1904-44.
Current Ownership Type: The National Trust
Primary Current Ownership Use: Visitor Attraction
Ownership Details: The chapel is open to the public; the house is a stabilized ruin.
House Open to Public: Grounds Only
Phone: 01207-541-820
Fax: 01207-541-830
Email: [email protected]
Website: https://www.nationaltrust.org.uk
Historic Houses Member: No