

Albury, near Guildford
Surrey
England
Circa Date: 17th century, incorporating earlier elements, w/18th, 19th, 20th & 21st century alterations and additions
Status: Fully Extant
House Open to Public: No
Country House: Yes

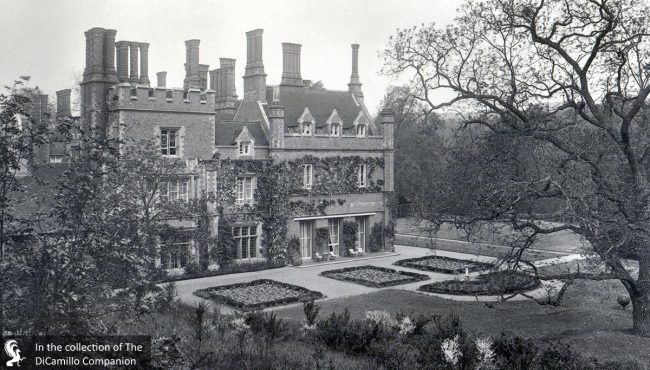
The house from a circa 1911 postcard
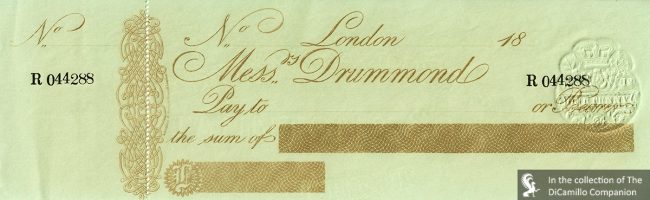
An 1864 Drummonds Bank check
Earlier Houses: An earlier half-timbered Tudor house on the site was destroyed by fire and replaced by the current house, which incorporates 4,000 square feet of Tudor cellars from the older house.
House & Family History: In 1761 George III's post coronation ball was held in Albury Park's Great Room. In 1819 the Albury Estate was purchased by the banker Henry Drummond, who, between 1846 and 1852, commissioned A.W.N. Pugin (possibly with the assistance of his son) to remodel and redesign the house in the Victorian Tudor-Gothic style, including the addition of 63 molded octagonal brick chimneys. In 1860, after the death of Drummond, the estate passed to the dukes of Northumberland (Drummond's daughter, Louisa, married the 6th Duke of Northumberland in 1845). In 1969 the house, together with six acres of gardens, was sold by the Northumberlands to the Mutual Households Association, a forerunner of the Country Houses Association. The CHA, a charity that created retirement communities in historic houses, converted the house into 47 small flats. The CHA financially collapsed in 2003; in May 2004 Albury was purchased for £4.5 million by Nigel and Jennifer Whalley, who refurbished the house and planned to redevelop it into a smaller number of luxury flats. The Whalleys were dealt a financial death blow by the 2008 recession, after which their bank took ownership of Albury Park. In 2011 the Belgravia-based developer Chelsminster Estates took over the project, rebuilding the interior of the house into 12 luxury condominiums. The dining room contains a pair of Ionic columns and a fireplace and that were removed from Northumberland House in London. The library features an Adam fireplace that was brought to Albury from the Duchess of Northumberland's boudoir at Syon House.
Comments: Pevsner on Pugin's mid-19th century rebuilding of the house: "The outside elevations are some of the worst things Pugin ever did."
Garden & Outbuildings: John Evelyn, who created the park and laid out the gardens for the 6th Duke of Norfolk between 1655 and 1677, built a Nymphaeum with a half-moon pond, a Roman-style bath house, canals, cascades, and bridges. Evelyn also built a 160-yard tunnel under the hill in Silver Wood that featured an imitation of the grotto at Posillipo near Naples. The Albury Estate remains in the ownership of the dukes of Northumberland.
Chapel & Church: Old St. Peter and St. Paul’s Church, located within the grounds of Albury Park, is an Anglican church with a Saxon and Norman core that sits romantically above the River Tilling. Today in the care of the Churches Conservation Trust, the church, which is open to the public, appeared in the movie "Four Weddings and a Funeral" as the chapel of Glenthrist Castle, Perthshire, where Carrie (Andie MacDowell) and Hamish got married. In the 19th century A.W.N. Pugin designed a mortuary chapel in the church for the Drummond family that bursts with color from its painted walls and ceiling, stained glass, and brilliant tiled floor.
Architect: John Evelyn
Date: 1697Architect: John Soane
Date: 1800Architect: George Hakewill
Date: Early 19th centuryArchitect: Augustus Welby Northmore Pugin
Date: 1846-52John Bernard (J.B.) Burke, published under the title of A Visitation of the Seats and Arms of the Noblemen and Gentlemen of Great Britain and Ireland, among other titles: Vol. II, p. 85, 1853.
John Preston (J.P.) Neale, published under the title of Views of the Seats of Noblemen and Gentlemen in England, Wales, Scotland, and Ireland, among other titles: 2.S. Vol. III, 1826.
Country Life: CVIII, 598, 674, 1950.
Title: Buildings of England: Surrey, The
Author: Nairn, Ian; Pevsner; Nikolaus; Cherry, Bridget (Reviser)
Year Published: 1971
Reference: pgs. 93-94
Publisher: London: Penguin Books
ISBN: 140710213
Book Type: Hardback
Title: Walford's County Families of the United Kingdom, 1914
Author: NA
Year Published: 1914
Reference: pg. 900
Publisher: London: Spottiswoode & Co.
ISBN: NA
Book Type: Hardback
Title: England's Lost Houses From the Archives of Country Life
Author: Worsley, Giles
Year Published: 2002
Reference: pg. 9
Publisher: London: Aurum Press
ISBN: 1854108204
Book Type: Hardback
Title: Country Life (magazine)
Author: NA
Year Published: NA
Reference: Jul 4, 2002, pg. 92
Publisher: Bath: Future plc
ISBN: NA
Book Type: Magazine
Title: Disintegration of a Heritage: Country Houses and their Collections, 1979-1992, The
Author: Sayer, Michael
Year Published: 1993
Publisher: Norfolk: Michael Russell (Publishing)
ISBN: 0859551970
Book Type: Hardback
House Listed: Grade II*
Park Listed: Grade I
Past Seat / Home of: Thomas Howard, 2nd Earl of Arundel, 1637-46; Henry Howard, 6th Duke of Norfolk, until 1684. Heneage Finch I, 1st Earl of Aylesford, until 1719; Heneage Finch II, 2nd Earl of Aylesford, 1719-57; Heneage Finch III, 3rd Earl of Aylesford, 1757-77; Heneage Finch IV, 4th Earl of Aylesford, 1777-82; Captain The Hon. William Clement Finch, 1782-94; Finch family here until 1800. Samuel Thornton, 1800-11. Charles Wall, 1811-15. Henry Drummond, 1819-60. Algernon George Percy, 6th Duke of Northumberland, 1860-99; Henry George Percy, 7th Duke of Northumberland, 1899-1918; Alan Ian Percy, 8th Duke of Northumberland, 1918-30; Percy family here until 1969 (they still own much of the estate). Nigel and Jennifer Whalle, 2004-11.
Current Ownership Type: Flat Owners Company / Condo Association
Primary Current Ownership Use: Flats / Multi Family
Ownership Details: Converted into 12 flats
House Open to Public: No
Phone: 01483-202-964
Historic Houses Member: No